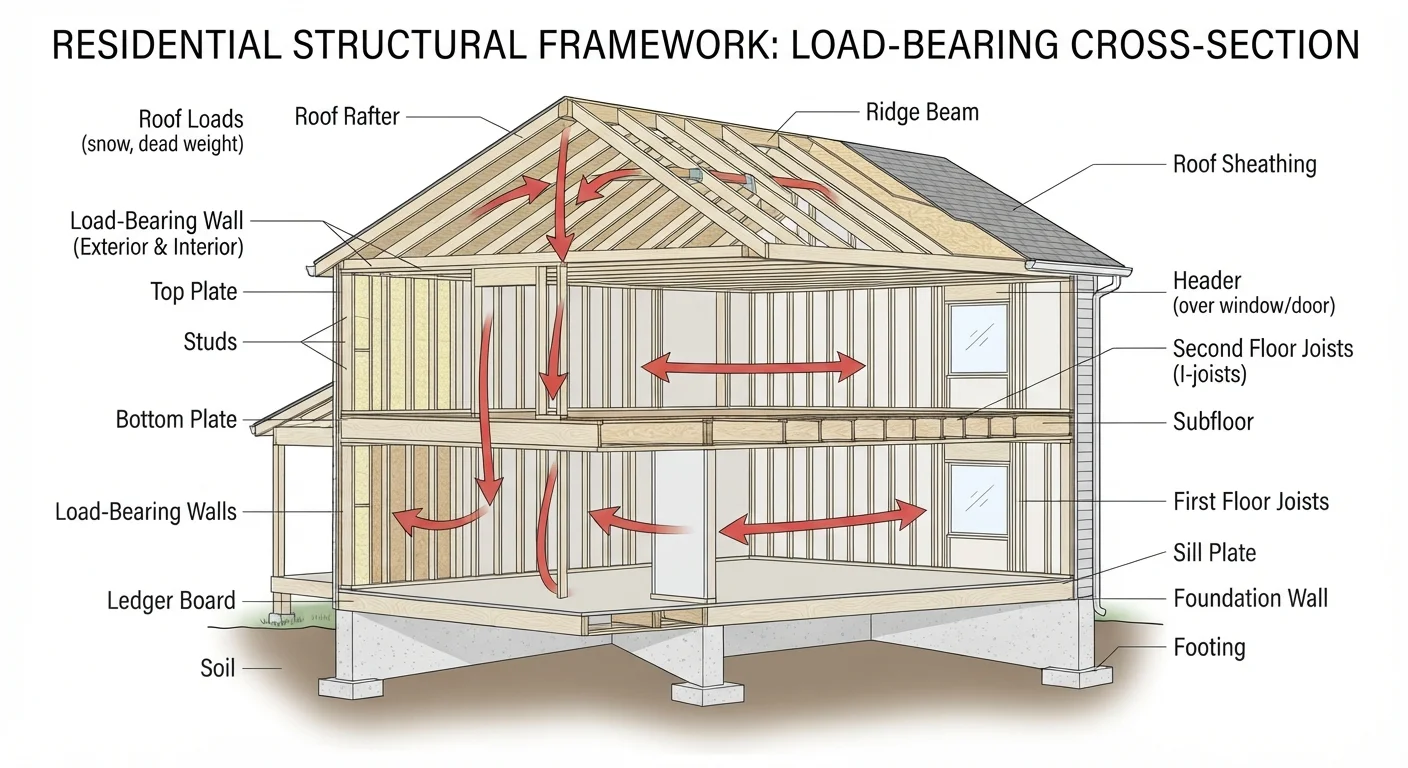
The Difference Between Structural and Partition Walls
Every wall in your home falls into one of two categories: load-bearing or non-load-bearing (also called partition walls). Understanding the distinction is fundamental before planning any renovation that involves opening up space.
A partition wall exists purely to divide rooms. It carries only its own weight - drywall, studs, and insulation - and nothing more. These walls can generally be removed with relatively straightforward carpentry work, though you should still verify their status first.
A load-bearing wall, by contrast, is doing real structural work. It holds up the floor joists or roof rafters above it and channels that combined weight down through the house to the foundation. Think of it as a link in a chain: remove it carelessly, and the chain breaks.
Older Homes Can Be Harder to Read
Homes that have been added onto or remodeled over decades can have unusual or non-standard load paths. A wall that looks like a simple partition may have been pressed into structural service during a past renovation. In older homes especially, a professional assessment is essential - don't rely solely on visual inspection.
If you're interested in what you can do with non-structural walls - such as adding a statement accent - see our guide on statement wall treatments for ideas on paint, wallpaper, panelling, and tile.
How to Identify a Potentially Load-Bearing Wall
No single clue is conclusive, but several indicators together can give you a strong picture before you consult a professional.
- Perpendicular to joists: Open your attic or basement and look at which direction the floor or ceiling joists run. A wall that runs across (perpendicular to) those joists is more likely to be load-bearing.
- Central location: Walls running along the approximate center of a home - often called a bearing wall ridge - frequently carry significant roof loads.
- Stacked walls: If a wall sits directly above another wall on the floor below, or above a steel beam or concrete foundation wall, it is very likely load-bearing.
- Exterior walls: Nearly all exterior walls on a wood-frame home are load-bearing.
- Parallel to ridge line: Walls running parallel to the roof ridge often (but not always) carry less structural load than perpendicular walls.
These are starting points, not conclusions. Framing irregularities, additions, and remodels can create unusual load paths that only a trained eye will catch.
Start With Your Home's Original Plans
If your home was built with a permit - as most post-WWII U.S. homes were - original framing plans may be on file with your local building department. These drawings can show which walls were designated as structural from the start, giving you and your engineer a valuable starting point before any investigation begins.
Why Removing One Without Proper Support Is Dangerous
The structural loads in a home don't disappear when a wall is removed - they redistribute. Without a properly engineered replacement, that load has nowhere to go and the structure above begins to deflect, sag, or worse.
Common consequences of improperly removed load-bearing walls include:
- Sagging or bouncy floors above the opening
- Cracked or bowing ceilings
- Doors and windows that no longer open and close properly
- Long-term foundation settlement caused by uneven load distribution
- In extreme cases, partial structural collapse
The fix for an improperly removed wall typically involves installing a header beam - a horizontal structural member sized by an engineer to span the opening and carry the load that the wall previously handled. The beam transfers that weight to posts or columns at each end, which in turn carry it to the foundation. Getting the beam size wrong is a common and costly mistake.
~$3,500-$10,000+
Typical cost range for load-bearing wall removal
Estimates from contractor and remodeling industry sources indicate costs vary widely based on beam length, labor market, and local permit requirements.
Most U.S. jurisdictions
Locations requiring a permit for structural wall removal
Building departments in most U.S. cities and counties classify load-bearing wall removal as structural work requiring a permit, inspection, and often engineer-stamped plans.
When - and Why - to Call a Structural Engineer
If there is any doubt about whether a wall is load-bearing, the right call is to hire a licensed structural engineer before any work begins. This is not the step to skip to save money.
A structural engineer will assess your home's framing, calculate the loads involved, and specify exactly what beam size and post configuration is needed to safely replace the wall. Their stamped drawings are also typically required to pull a building permit - which most U.S. jurisdictions require for this type of structural work.
A general contractor experienced in structural remodeling can handle the physical work of installing temporary shoring, removing the wall, setting the beam, and finishing the space. But the engineering calculations must come from a qualified professional.
Once you've confirmed that a wall is non-structural and any structural work has been permitted and completed, you can move forward with the cosmetic side of your renovation - from fresh drywall to finishing details like paint or panelling.
This article provides general home improvement education and is not a substitute for a professional structural assessment. Always consult a licensed structural engineer and verify local permit requirements before undertaking structural modifications to your home.