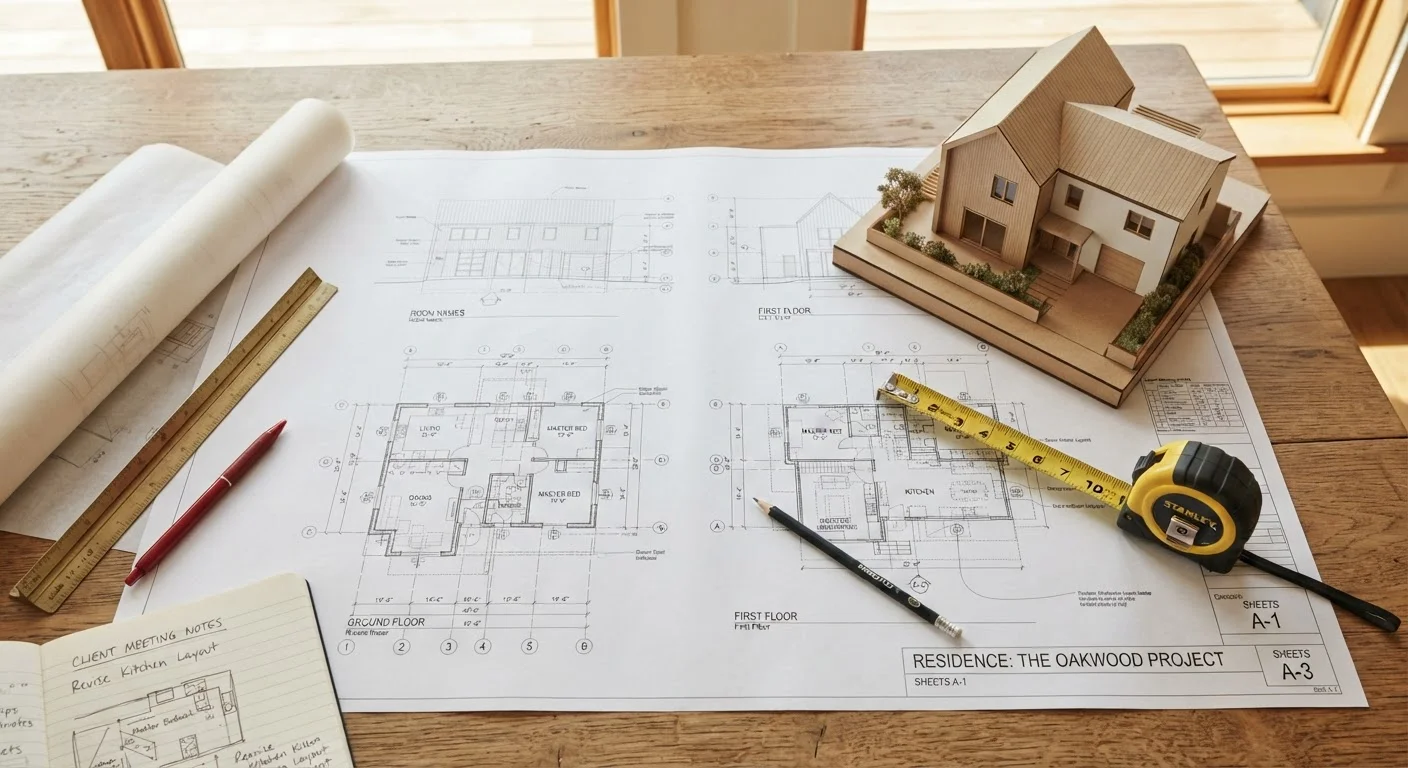
Is a Home Extension Right for You?
A home extension can add usable square footage, improve daily living, and - depending on scope and location - add value to your property. Before committing, weigh it honestly against the alternatives: moving to a larger home, converting an existing space such as a basement or loft, or reconfiguring internal walls.
Extensions make the most practical sense when the cost of moving (stamp duty, agent fees, legal costs) exceeds the build cost, or when your neighborhood and lot genuinely support the added space. Speak with a local real estate professional and a structural surveyor early - their input at the feasibility stage costs little compared to discovering problems mid-project.
If this is your first large-scale home project, our first-time homeowner's maintenance roadmap is a useful starting point for understanding your property's existing systems before you alter them.
Understanding Planning Permission and Building Regulations
In the United States, home additions are governed at the local and county level rather than by a single national framework. Most jurisdictions require a building permit before any structural work begins. Permit requirements typically cover the scope of work, lot coverage limits, setback distances from property lines, and height restrictions - all of which vary by municipality.
Some additions may also require a zoning variance if they push against local land-use rules. Check with your local building and planning department before finalizing any designs. Submitting drawings prepared by a licensed architect or designer generally speeds up approval.
Permits and Inspections Are Non-Negotiable
Building without a required permit - or skipping scheduled inspections - can result in stop-work orders, fines, and a legal obligation to demolish unpermitted work. It can also invalidate your homeowner's insurance for losses related to the addition and create serious obstacles when you eventually sell the property. Always pull the proper permits and schedule all required inspections through your local building department before work begins.
Building codes compliance - covering structural integrity, fire safety, insulation, egress, and electrical systems - is mandatory regardless of whether a formal planning review is also required. Inspections are typically conducted at key stages: foundation, framing, rough-in trades, and final completion. Skipping inspections can complicate future sales and insurance claims.
Note that homeowner association (HOA) rules may add another layer of approval on top of local government requirements. Always review your HOA covenants before submitting permit applications.
Structural Essentials You Need to Know
Every extension project touches your home's structure. Even a straightforward single-story rear addition requires understanding how loads transfer through foundations, walls, and the existing roof or floor system. Key elements include:
- Foundation type: Your new addition must sit on a foundation that matches or is compatible with your existing home - poured concrete, slab, crawl space, or basement. A structural engineer determines the appropriate spec.
- Load-bearing walls: Removing or opening a load-bearing wall to connect old and new spaces requires a properly engineered beam and column solution. This is never a DIY task.
- Roof tie-in: Where the new roof meets the existing structure, flashing and framing details are critical to preventing leaks.
- Utilities routing: Electrical panels, HVAC ductwork, and plumbing drain lines may all need extending or upgrading to serve the new space. Licensed tradespeople are required for each.
Commission a structural engineer's report before finalizing your architect's drawings - not after. Discovering soil or foundation constraints mid-design forces expensive revisions and delays.
Pre-design engineering input is consistently cited by project managers as the single greatest timesaver in residential addition projects, yet most homeowners only bring in engineers once plans are already drafted.
Negotiate a milestone-based payment schedule rather than calendar-based installments. Tying payments to completed, inspected stages gives you meaningful leverage if work stalls.
Payment disputes are among the most common causes of project abandonment; milestone triggers ensure value is delivered before funds are released.
Always obtain a copy of the approved stamped drawings from your structural engineer and keep them with your permit documents - you will need them for inspections and potentially for future buyers.
Budgeting and Contingency Planning
Home addition costs in the US vary significantly by region, materials, and complexity. As a general reference, contractors often cite a per-square-foot range that runs from moderate (a basic addition with standard finishes) to substantially higher for full kitchen or bathroom inclusions, second-story additions, or high-end materials. Get itemized quotes that separate labor, materials, permits, and design fees so you can compare meaningfully.
Build a contingency fund of 15-20% on top of your total quoted cost. Extensions routinely uncover surprises - aging wiring, unexpected soil conditions, rot in existing framing - that add cost regardless of how thorough the pre-work is. Our guide on stretching a renovation budget covers contingency planning and phasing strategies in depth.
For the underlying financial planning, a solid personal budget is essential before taking on major debt. The complete guide to building a spending plan can help you establish a clear picture of your financial position before you commit.
15-20%
Recommended contingency above quoted build cost
Industry guidance from construction professionals consistently recommends this buffer to cover unforeseen structural, soil, or utility issues discovered mid-project.
3-6 months
Typical timeline for a single-story addition
This estimate covers permit approval through final inspection for a standard residential addition; complex projects or permit backlogs can extend this considerably.
3+
Written quotes recommended before hiring
Consumer protection guidance from contractor licensing bodies recommends a minimum of three itemized quotes to establish a realistic market baseline.
Hiring and Managing Contractors
The quality of your contractor relationships directly affects the outcome of your project. Follow these principles:
- Get at least three written quotes. Itemized bids make comparison straightforward and reveal whether a low quote has simply excluded line items others included.
- Verify licensing and insurance. Your state contractor licensing board maintains a searchable registry. Ask to see general liability and workers' compensation certificates.
- Check references and completed work. Ask for two or three recent references for projects of similar scope and visit if possible.
- Use a written contract. A proper contract should specify scope of work, materials and specifications, payment schedule tied to milestones (not calendar dates), change-order process, and completion timeline.
- Retain a payment holdback. Common practice is to withhold 5-10% of the final payment until a punch-list of minor outstanding items is completed.
Maintain a project log - a simple dated record of conversations, decisions, deliveries, and any issues. This protects you if disputes arise.
What to Expect During Construction
A realistic timeline for a single-story addition typically runs three to six months from permit approval to final inspection, depending on scope and contractor availability. Expect the following phases:
- Site preparation and foundation: Excavation, forming, pouring, and curing concrete. Weather delays are common here.
- Framing: Walls, floor system, and roof structure go up relatively quickly - often within one to two weeks for a modest addition.
- Rough-in trades: Electrical, plumbing, and HVAC work happens inside open walls before insulation and drywall. Each requires its own inspection sign-off.
- Insulation, drywall, and exterior cladding: The space begins to look finished from both inside and outside.
- Finishes: Flooring, trim, paint, fixtures, and cabinetry complete the interior.
Stay in regular communication with your general contractor - a weekly check-in meeting helps catch scheduling gaps and material delays early. Document progress with photos at each phase.
Finishing and Decorating Your New Space
Once the final inspection is passed and the certificate of occupancy (or equivalent local sign-off) is issued, you can focus on making the new space feel intentional and cohesive with the rest of your home. Consider how natural light, traffic flow, and the room's function should guide your choices.
If the extension is a new bedroom, living room, or kitchen, take time to plan the layout before purchasing furniture or fixtures. Our room-by-room introduction to home decorating walks through how to approach each space thoughtfully, even if you've never decorated from scratch before. Before making any purchases, work through our pre-decoration planning checklist to get measurements, lighting conditions, and color decisions aligned before spending anything.
If the addition opens up outdoor views or access, this is also a natural moment to reconsider your exterior landscaping - explore our garden and outdoor living guides for ideas on integrating indoor and outdoor spaces cohesively.
This article provides general home improvement information and education only. Always consult licensed professionals - including structural engineers, contractors, and your local building department - before undertaking any structural, electrical, plumbing, or permitted work. Requirements vary significantly by location.